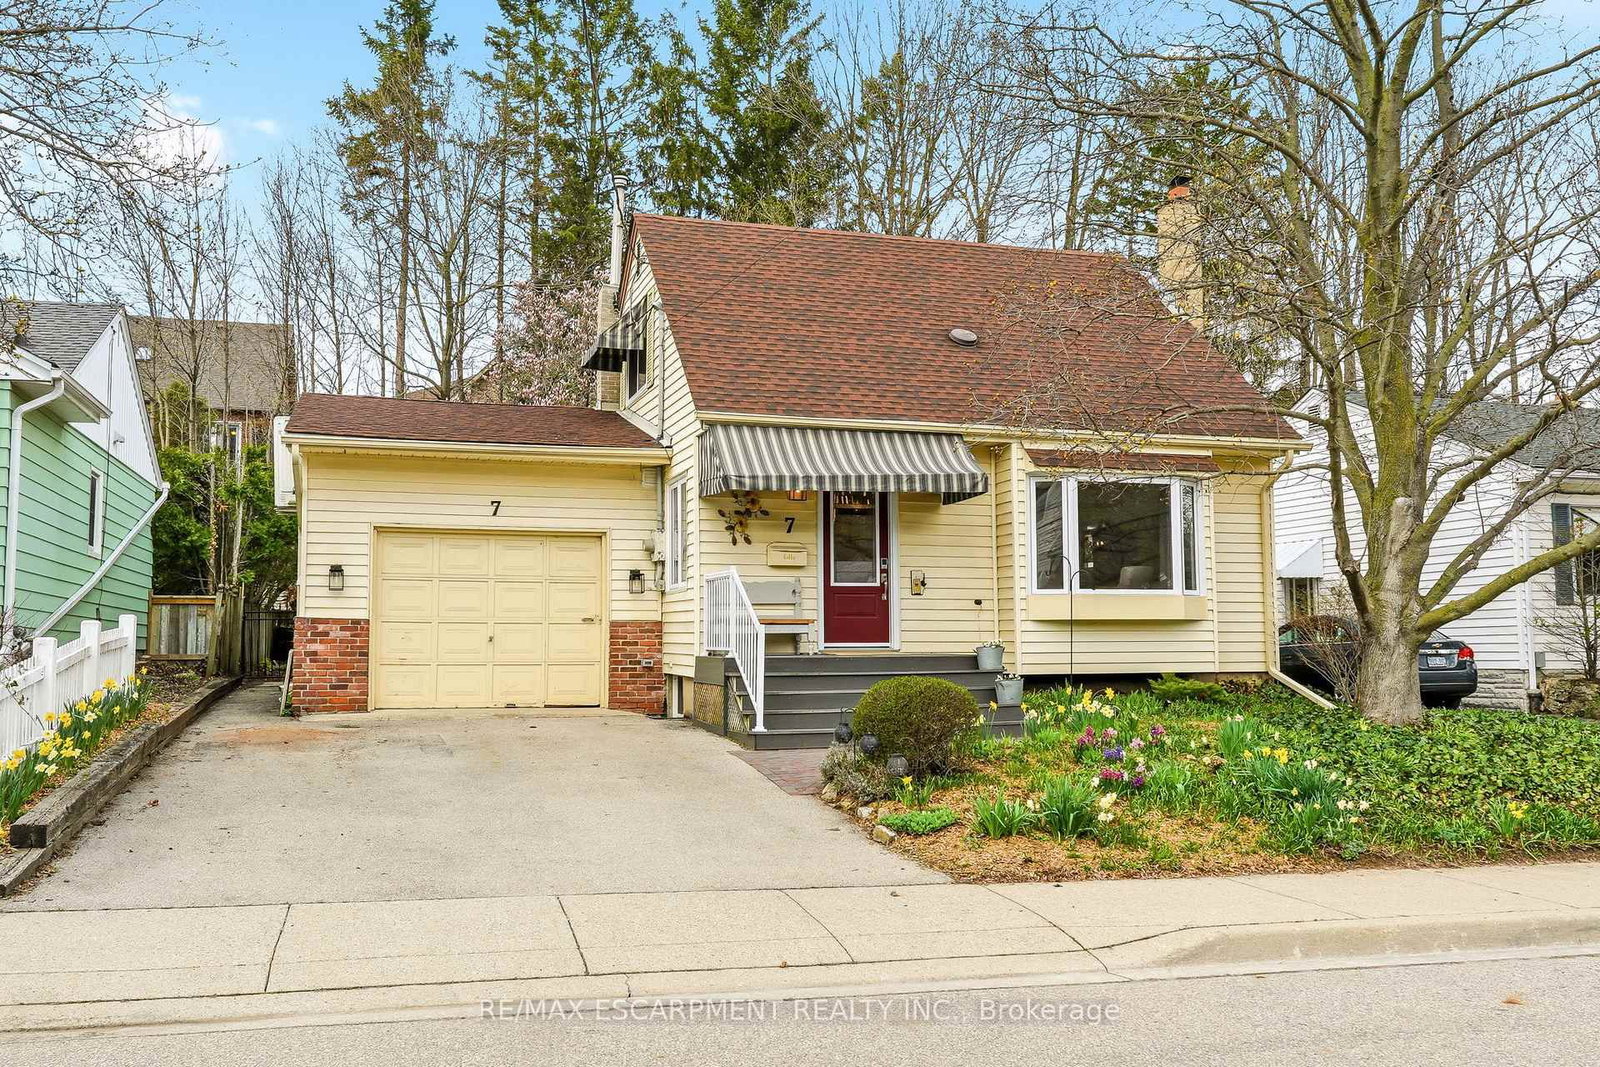
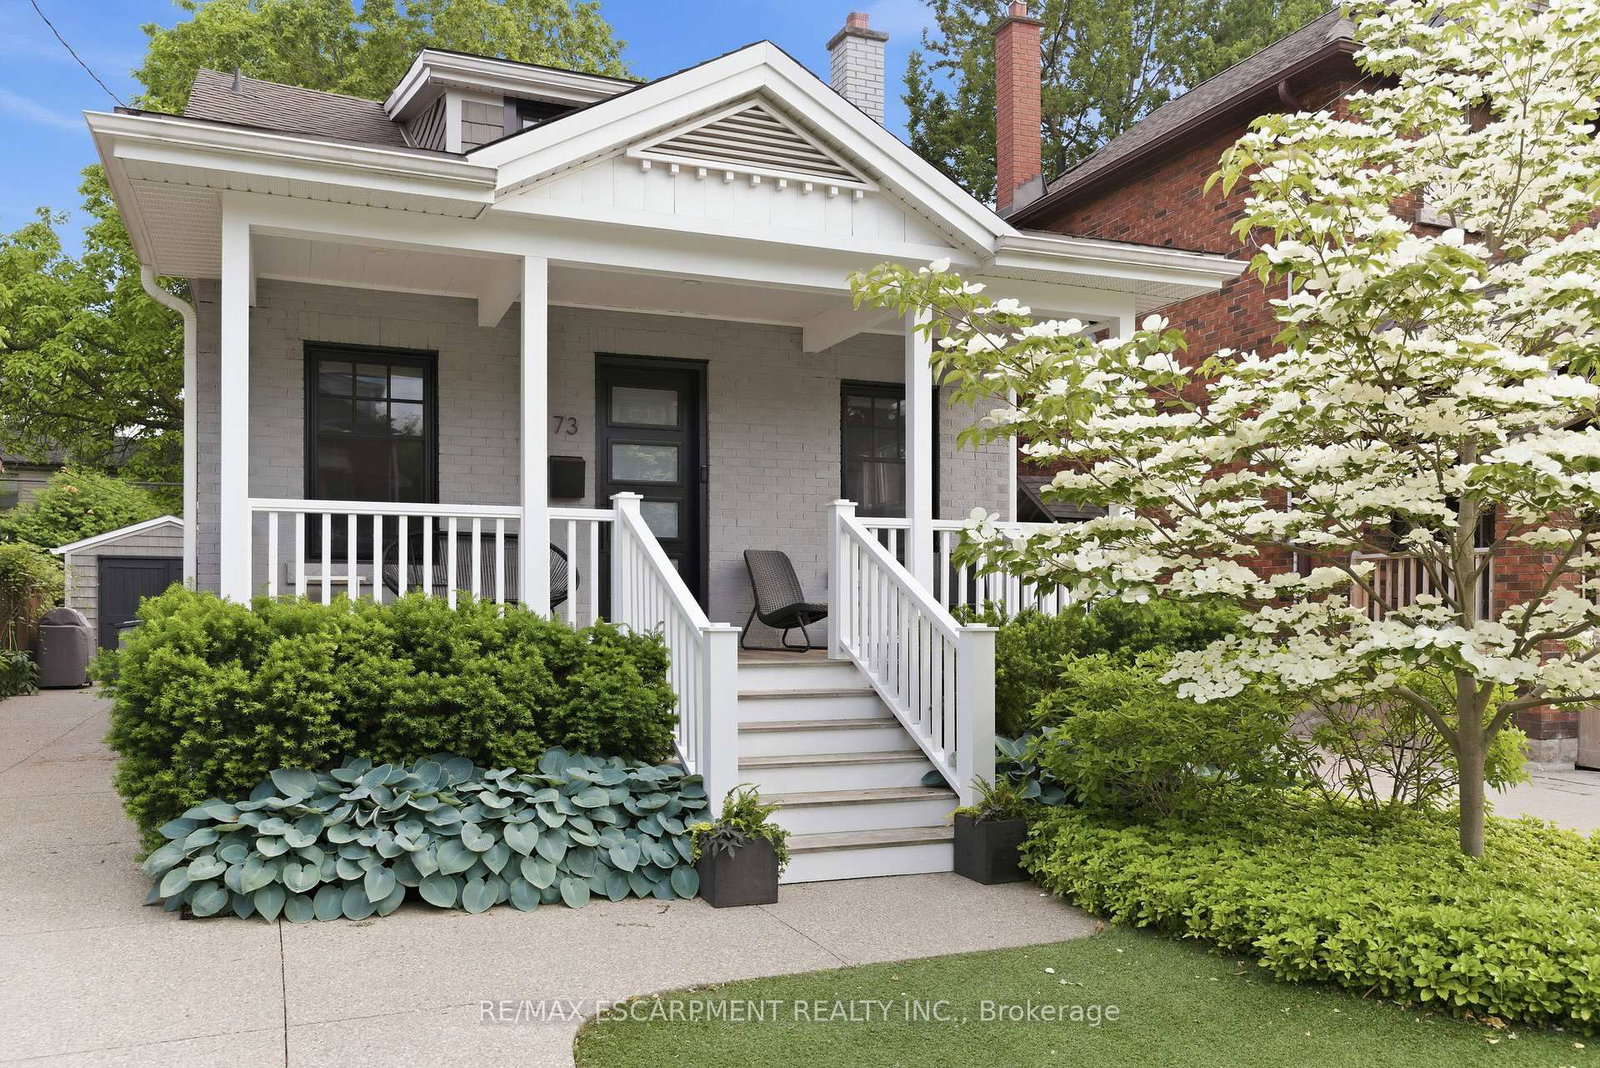
<-- style PDP --> 715 Main Street, Cambridge - Detached for sale for $899,999
  • for sale

715 Main Street

Cambridge, Ontario, N1R 5S7 -

$899,999

  • Neighbourhood

  • Major Intersection

    Franklin Blvd/ Main Street

  • Listed Since: 35 day(s)

  • Last update: today

Overview

  • Property Type

    Detached, 1 1/2 Storey

  • Bedrooms

    3

  • Bathrooms

    3

  • Basement

    Full + Part Fin

  • Kitchen

    1

  • Total Parking

    5 (1 Attached Garage)

  • Lot Size

    76.95x151.59 (Feet)

  • Taxes

    $3,982.00 (2025)

  • Type

    Freehold

Property Description

Property description for 715 Main Street, Cambridge

An exceptional opportunity for developers, investors, and builders to acquire a strategic land assembly in one of Cambridge's rapidly evolving commercial corridors. Located on Main Street East with excellent exposure and accessibility, 715 Main Street East offers a combined development site with significant potential for commercial, industrial, and mixed-employment uses. The properties are zoned M2 (General Industrial & Commercial), providing a wide range of permitted uses and flexibility for future redevelopment. Preliminary development concepts prepared for the site envision multiple commercial leaseable units with ample on-site parking, highlighting the property's strong redevelopment potential and efficient site utilization. Positioned along a major arterial route, the site benefits from excellent visibility, high daily traffic counts, and convenient access to major transportation corridors. Situated just steps from a wide array of everyday conveniences, future occupants will enjoy immediate access to major retailers and services including Canadian Tire, FreshCo, LCBO, TD Canada Trust, Dollarama, Tim Hortons, restaurants, pharmacies, and numerous other national brands. The surrounding area continues to experience growth through commercial, industrial, and residential expansion, making this an attractive location for businesses and future tenants alike.

Listed by RE/MAX OPTIMUM REALTY

  • MLS #

    X13439260

  • Sq. Ft

    1100-1500

  • Sq. Ft. Source

    MLS

  • Lot Irregularities

    Y

  • Year Built

    Available Upon Request

  • Pool

    None

  • Drive

    Available

  • Garage

    Attached, 1 spaces

  • Total Parking

    5

  • Family Room

    Y

  • Den

    Y

  • Exterior

    Other

  • Fireplace

    N

  • Roof

    Shingles

  • Foundation

    Concrete

  • Elevator

    n/a

  • Water View

    n/a

  • Laundry Level

    n/a

  • Heat

    Forced Air

  • A/C

    Central Air

  • Water

    Municipal

  • Water Supply

    n/a

  • Sewers

    Sewers

  • Central Vac

    N

  • Kitchen

    2.89 x 5.12 ft Main level

  • Living

    2.89 x 4.72 ft Main level

  • Dining

    2.77 x 3.16 ft Main level

  • Primary

    2.77 x 4.31 ft Main level

  • Bathroom

    0.0 x 0.0 ft Main level

    4 Pc Bath

  • Sunroom

    3.09 x 3.34 ft Main level

  • 2nd Br

    3.91 x 4.03 ft Upper level

  • 3rd Br

    3.91 x 4.03 ft Upper level

  • Bathroom

    0.0 x 0.0 ft Upper level

    2 Pc Bath

  • Rec

    5.73 x 3.95 ft Lower level

  • Bathroom

    0.0 x 0.0 ft Lower level

    2 Pc Bath

  • MLS #

    X13439260

  • Sq. Ft

    1100-1500

  • Sq. Ft. Source

    MLS

  • Lot Irregularities

    Y

  • Year Built

    Available Upon Request

  • Pool

    None

  • Drive

    Available

  • Garage

    Attached, 1 spaces

  • Total Parking

    5

  • Family Room

    Y

  • Den

    Y

  • Exterior

    Other

  • Fireplace

    N

  • Roof

    Shingles

  • Foundation

    Concrete

  • Elevator

    n/a

  • Water View

    n/a

  • Laundry Level

    n/a

  • Heat

    Forced Air

  • A/C

    Central Air

  • Water

    Municipal

  • Water Supply

    n/a

  • Sewers

    Sewers

  • Central Vac

    N

  • Kitchen

    2.89 x 5.12 ft Main level

  • Living

    2.89 x 4.72 ft Main level

  • Dining

    2.77 x 3.16 ft Main level

  • Primary

    2.77 x 4.31 ft Main level

  • Bathroom

    0.0 x 0.0 ft Main level

    4 Pc Bath

  • Sunroom

    3.09 x 3.34 ft Main level

  • 2nd Br

    3.91 x 4.03 ft Upper level

  • 3rd Br

    3.91 x 4.03 ft Upper level

  • Bathroom

    0.0 x 0.0 ft Upper level

    2 Pc Bath

  • Rec

    5.73 x 3.95 ft Lower level

  • Bathroom

    0.0 x 0.0 ft Lower level

    2 Pc Bath

Thinking of Selling?

Find Out Your Home’s Value in Today’s Market!

No Email or Signup is required to view your home estimate.

estimate your home value

Contact Manoj Kukreja

Sales Representative,
Century 21 People’s Choice Realty Inc.,
Brokerage
(647) 576 - 2100

Manoj profile avatar

Inventory Graph

10 9 8 7 6 5 4 3 2 1 0 3 Months of inventory SELLER'S Market BALANCED Market BUYER'S Market

Mortgage Calculator

This data is for informational purposes only.

Mortgage Payment per month

Principal Amount

Interest

Total Payable

Amortization

Amortization

Closing Cost Calculator

This data is for informational purposes only.

Closing Cost Total for this property

Total Cash flow for purchasing this property

Down Payment(%)*
Additional information

Provincial Land Transfer Tax

Ontario Land Transfer Tax Rebate

Toronto Land Transfer Tax

Toronto Land Transfer Tax Rebate

PST on CMHC Insurance Premium

Lawyer Fees

$2,825

Government Registration Fee's

$164

Title Insurance

Closing Cost Total

Total Cash flow for purchasing this property

Provincial Land Transfer Tax

Ontario Land Transfer Tax Rebate

Toronto Land Transfer Tax

Toronto Land Transfer Tax Rebate

PST on CMHC Insurance Premium

Lawyer Fees

$2,825

Government Registarion Fee's

$164

Title Insurance

Down Payment(%)*

* A down payment of less than 20% is permitted only for first-time home buyers purchasing their principal residence. The minimum down payment required is 5% for the portion of the purchase price up to $500,000, and 10% for the portion between $500,000 and $1,500,000. For properties priced over $1,500,000, a minimum down payment of 20% is required.

Thinking of Selling?

Find Out Your Home’s Value in Today’s Market!

No Email or Signup is required to view your home estimate.

estimate your home value

Contact Manoj Kukreja

Sales Representative, Century 21 People’s Choice Realty Inc., Brokerage
(647) 576 - 2100

Manoj profile avatar

Recent Sold Listings in , Cambridge

Popular Cities